Granite drawing → request
Team Granite · Ahlsell hackathon
PLAN 09 · one floor
Who is opening
this drawing?
Pick a path, then open PLAN 09. Still not an order.
Then we open the customer request.
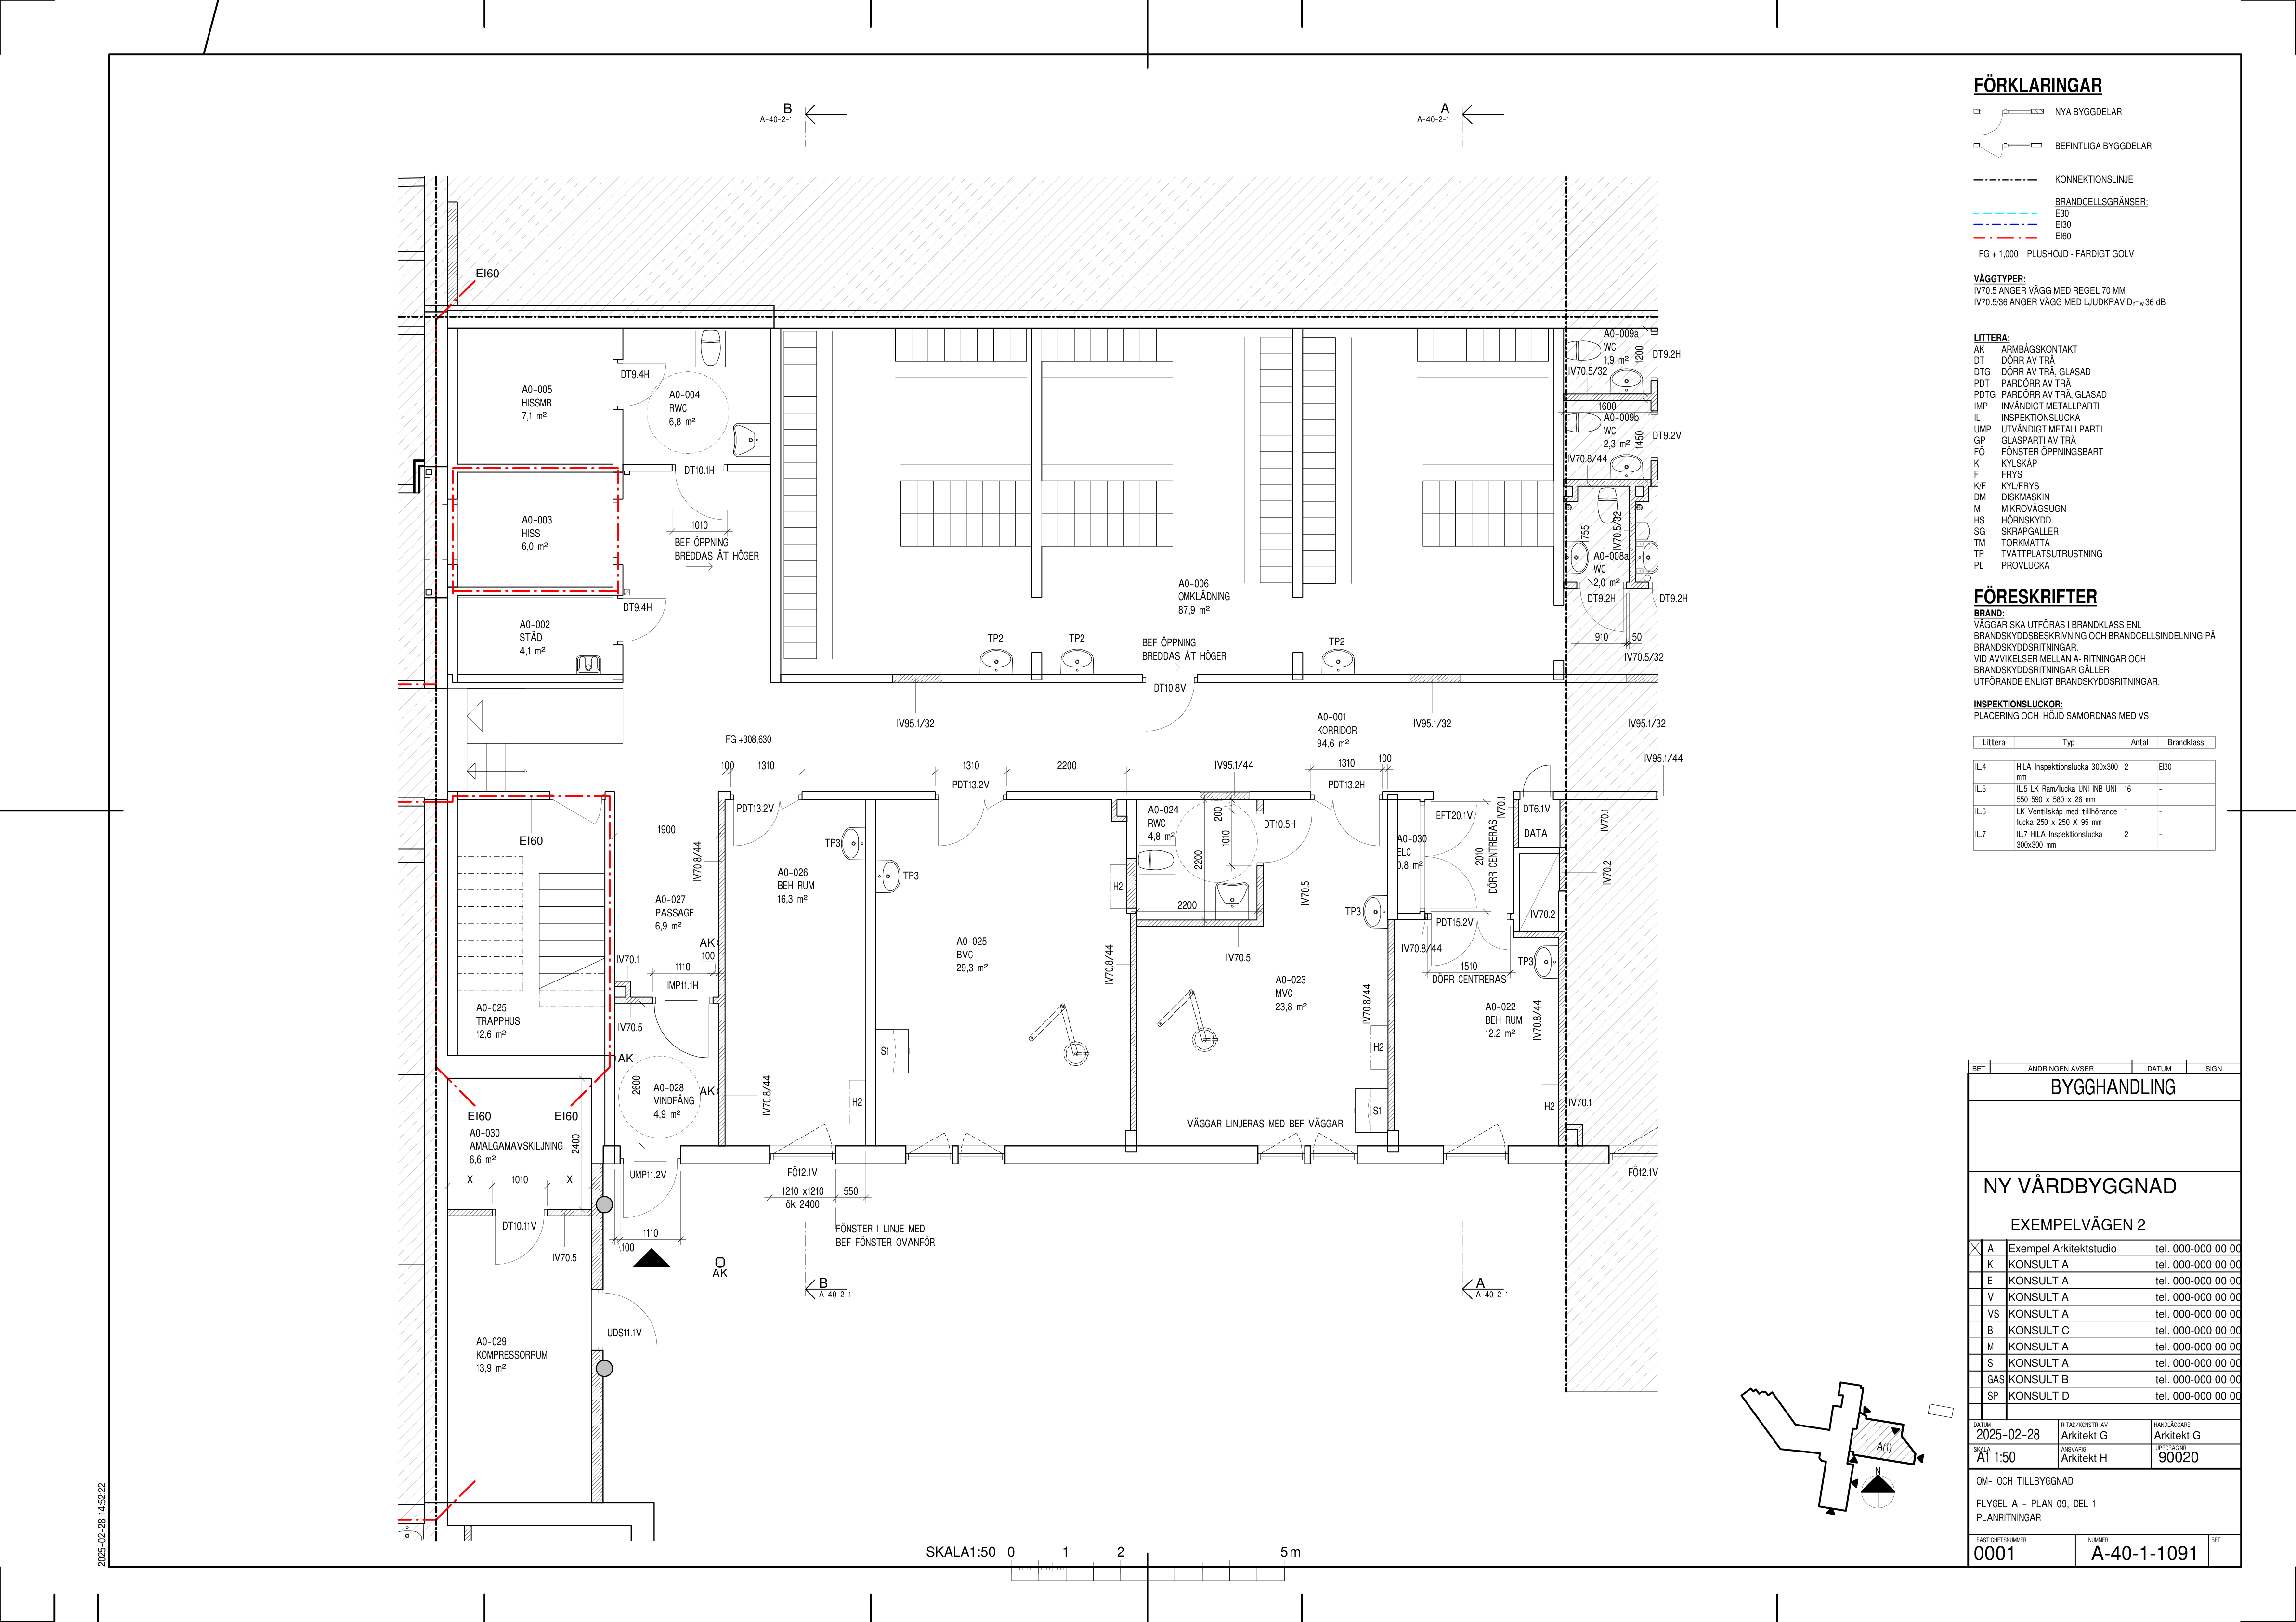
A-40-1-1091.pdf
Reading PLAN 09
on the drawing.
File received
Draft ready · still not an order
PLAN 09 is ready.
See what we found.
Answer a few questions. This is a request, not an order.
Health centre · floor plans
Floor plans
A-40-1-1092.pdf
A-40-1-1101.pdf
A-40-1-1102.pdf
A-40-1-1103.pdf
A-40-1-1111.pdf
A-40-1-1122.pdf
Setting-out
A-46-4-02.pdf
A-46-4-04.pdf
A-46-4-06.pdf
A-46-4-11.pdf
- File received
- Reading room names
- 5 wash-place kits found
- 4 shelves found — no lengths
- Hatch table on the right
- Doors are another trade